
From Slab to Handover: Understanding the 6 Stages of SA Home Construction
Key Takeaways:
- The home building process in South Australia is legally categorised into six milestones: Base, Frame, Roof On & External Cladding, Internal Wall Linings (1st Fix), 2nd Fix & Service Fit-Offs (Fixing Stage), and Practical Completion Inspection (PCI) & Handover.
- Navigating the fix stages requires understanding the difference between 1st fix service rough-ins prior to plasterboard and 2nd fix finishing carpentry, cabinetry, door hardware, and trade fit-offs.
- Standard house construction timelines in Adelaide range from six to twelve months, depending on site complexity, council approvals, and selection schedules.
- Partnering with a builder that offers fixed-price turnkey solutions ensures clear progress reporting and complete transparency across every phase of the build.
What Are the 6 Stages of Home Construction?
The six stages of home construction in South Australia are the base stage, frame stage, roof on and external cladding stage, internal wall lining (1st fix) stage, 2nd fix and service fit-off (fixing) stage, and the practical completion inspection (PCI) and handover stage. These milestones govern site progress, trade schedules, and progress payment claims under standard South Australian residential building contracts. Understanding this sequence helps homeowners track progress and prepare for each contractual milestone.
| Construction Stage | Typical Duration | Primary Trades Involved | Standard Progress Payment |
| 1. Base and Slab | 2 to 4 Weeks | Earthmovers, Plumbers, Concreters | 10% to 15% |
| 2. Frame | 3 to 6 Weeks | Carpenters, Frame Assemblers | 15% to 20% |
| 3. Roof On and Cladding | 4 to 6 Weeks | Roof Plumbers, Bricklayers, Cladders | 15% to 20% |
| 4. Internal Wall Linings (1st Fix) | 3 to 5 Weeks | Electricians (1st Fix), Plumbers (1st Fix), Plasterers | 15% to 20% |
| 5. 2nd Fix & Service Fit-Offs (Fixing Stage) | 4 to 8 Weeks | Cabinetmakers, Carpenters, Tilers, Electricians (Fit-Offs), Plumbers (Fit-Offs) | 20% to 25% |
Stage 1: The Base and Slab Stage
The base and slab stage is the foundational phase of construction where the site is excavated, underground services are positioned, and the concrete foundation is poured. Earthmoving machinery levels the allotment in accordance with engineering site classification assessments, such as Class M or Class H soil ratings common in Greater Adelaide. Underground drainage and waste pipes are laid before steel reinforcement mesh is positioned. The stage concludes once the concrete slab is poured and left to cure adequately before structural loads are placed on it.
Stage 2: The Frame Stage
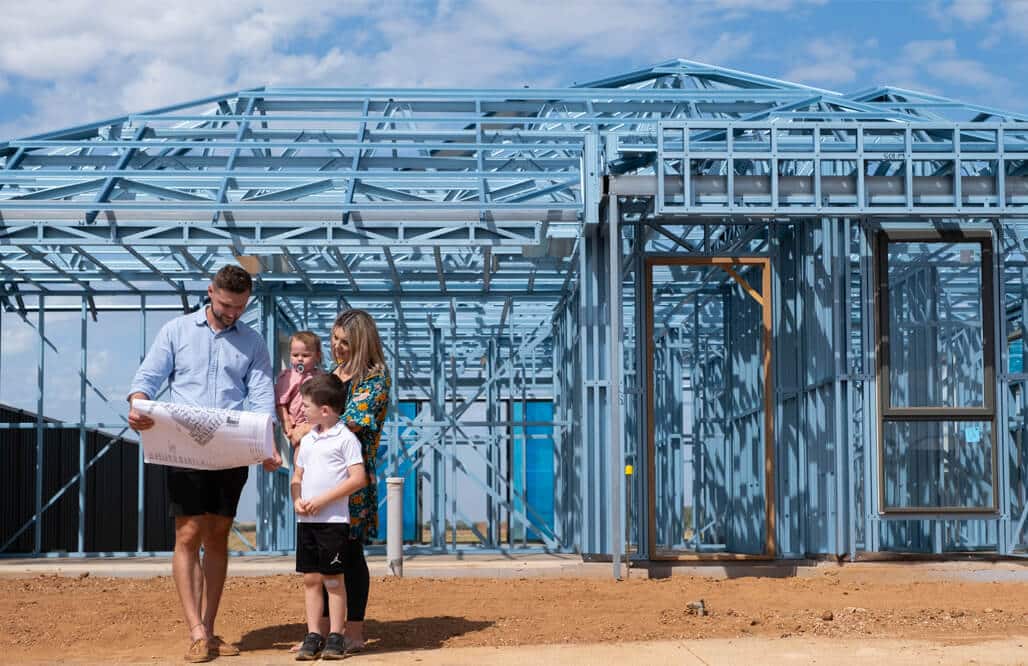
The frame stage is the structural phase where carpenters erect the wall frames and roof trusses that form the skeleton of the house. Depending on structural specifications, this framework is constructed using structural pine timber, treated timber in termite-prone zones, or light-gauge structural steel. Once framing is erected and bracing is installed, mandatory building notifications are lodged through the PlanSA portal for local council records. The builder's site supervisor conducts a comprehensive inspection to verify structural compliance and trade accuracy before subsequent trades arrive on site.
Stage 3: The Roof On and External Cladding Stage
The roof on and external cladding stage is the phase where the roof covering, fascia, gutters, external brickwork, and wall cladding are installed to enclose the building shell. Roof plumbers install tiles or Colorbond steel roofing sheets, while bricklayers or cladding installers complete the exterior facade. Windows and sliding doors are installed into wall openings. Securing the outer envelope shields the interior structure from rain and severe weather, establishing a protected working environment for interior trades.
Stage 4: The Internal Wall Lining and 1st Fix Stage
The internal wall lining and 1st fix stage is the phase where electrical wiring and plumbing pipework are roughed in through wall cavities before insulation batts and plasterboard sheets are fixed to walls and ceilings. Known in the industry as the 1st fix phase, electricians run power cabling while plumbers position water supply lines and drainage. Wall insulation batts are fitted inside external wall cavities to meet energy efficiency standards. Once service rough-ins and insulation pass site checks, plasterboard linings (Gyprock) are hung, flushed, and sanded smooth.
Stage 5: The 2nd Fix Stage (Contractual Fixing Stage)
The roof on and external cladding stage is the phase where the roof covering, fascia, gutters, external brickwork, and wall cladding are installed to enclose the building shell. Roof plumbers install tiles or Colorbond steel roofing sheets, while bricklayers or cladding installers complete the exterior facade. Windows and sliding doors are installed into wall openings. Securing the outer envelope shields the interior structure from rain and severe weather, establishing a protected working environment for interior trades.
Stage 6: Practical Completion Inspection (PCI) and Handover Stage
The practical completion inspection (PCI) and handover stage is the final milestone where final painting and professional cleaning are completed, followed by a formal defect inspection and key handover. Painters complete all internal and external painting before the entire property undergoes a thorough commercial clean. The site supervisor and homeowner then conduct a detailed PCI walkthrough to document any minor touch-ups or cosmetic items requiring attention on an official checklist. Once all identified rectifications are completed and a Certificate of Occupancy is issued, the final progress payment is drawn down and keys are handed over.
Understanding House Construction Timelines
House construction timelines in South Australia typically range from six to twelve months, depending on structural complexity, site conditions, and council development approvals. Single-storey turnkey designs generally progress faster than complex multi-level custom builds. In our experience managing residential builds across Adelaide, keeping pre-construction selections structured prevents unnecessary delays between trades. When homeowners finalise their fixtures, colours, and upgrades early, site supervisors can schedule trades seamlessly across all six stages without downtime.